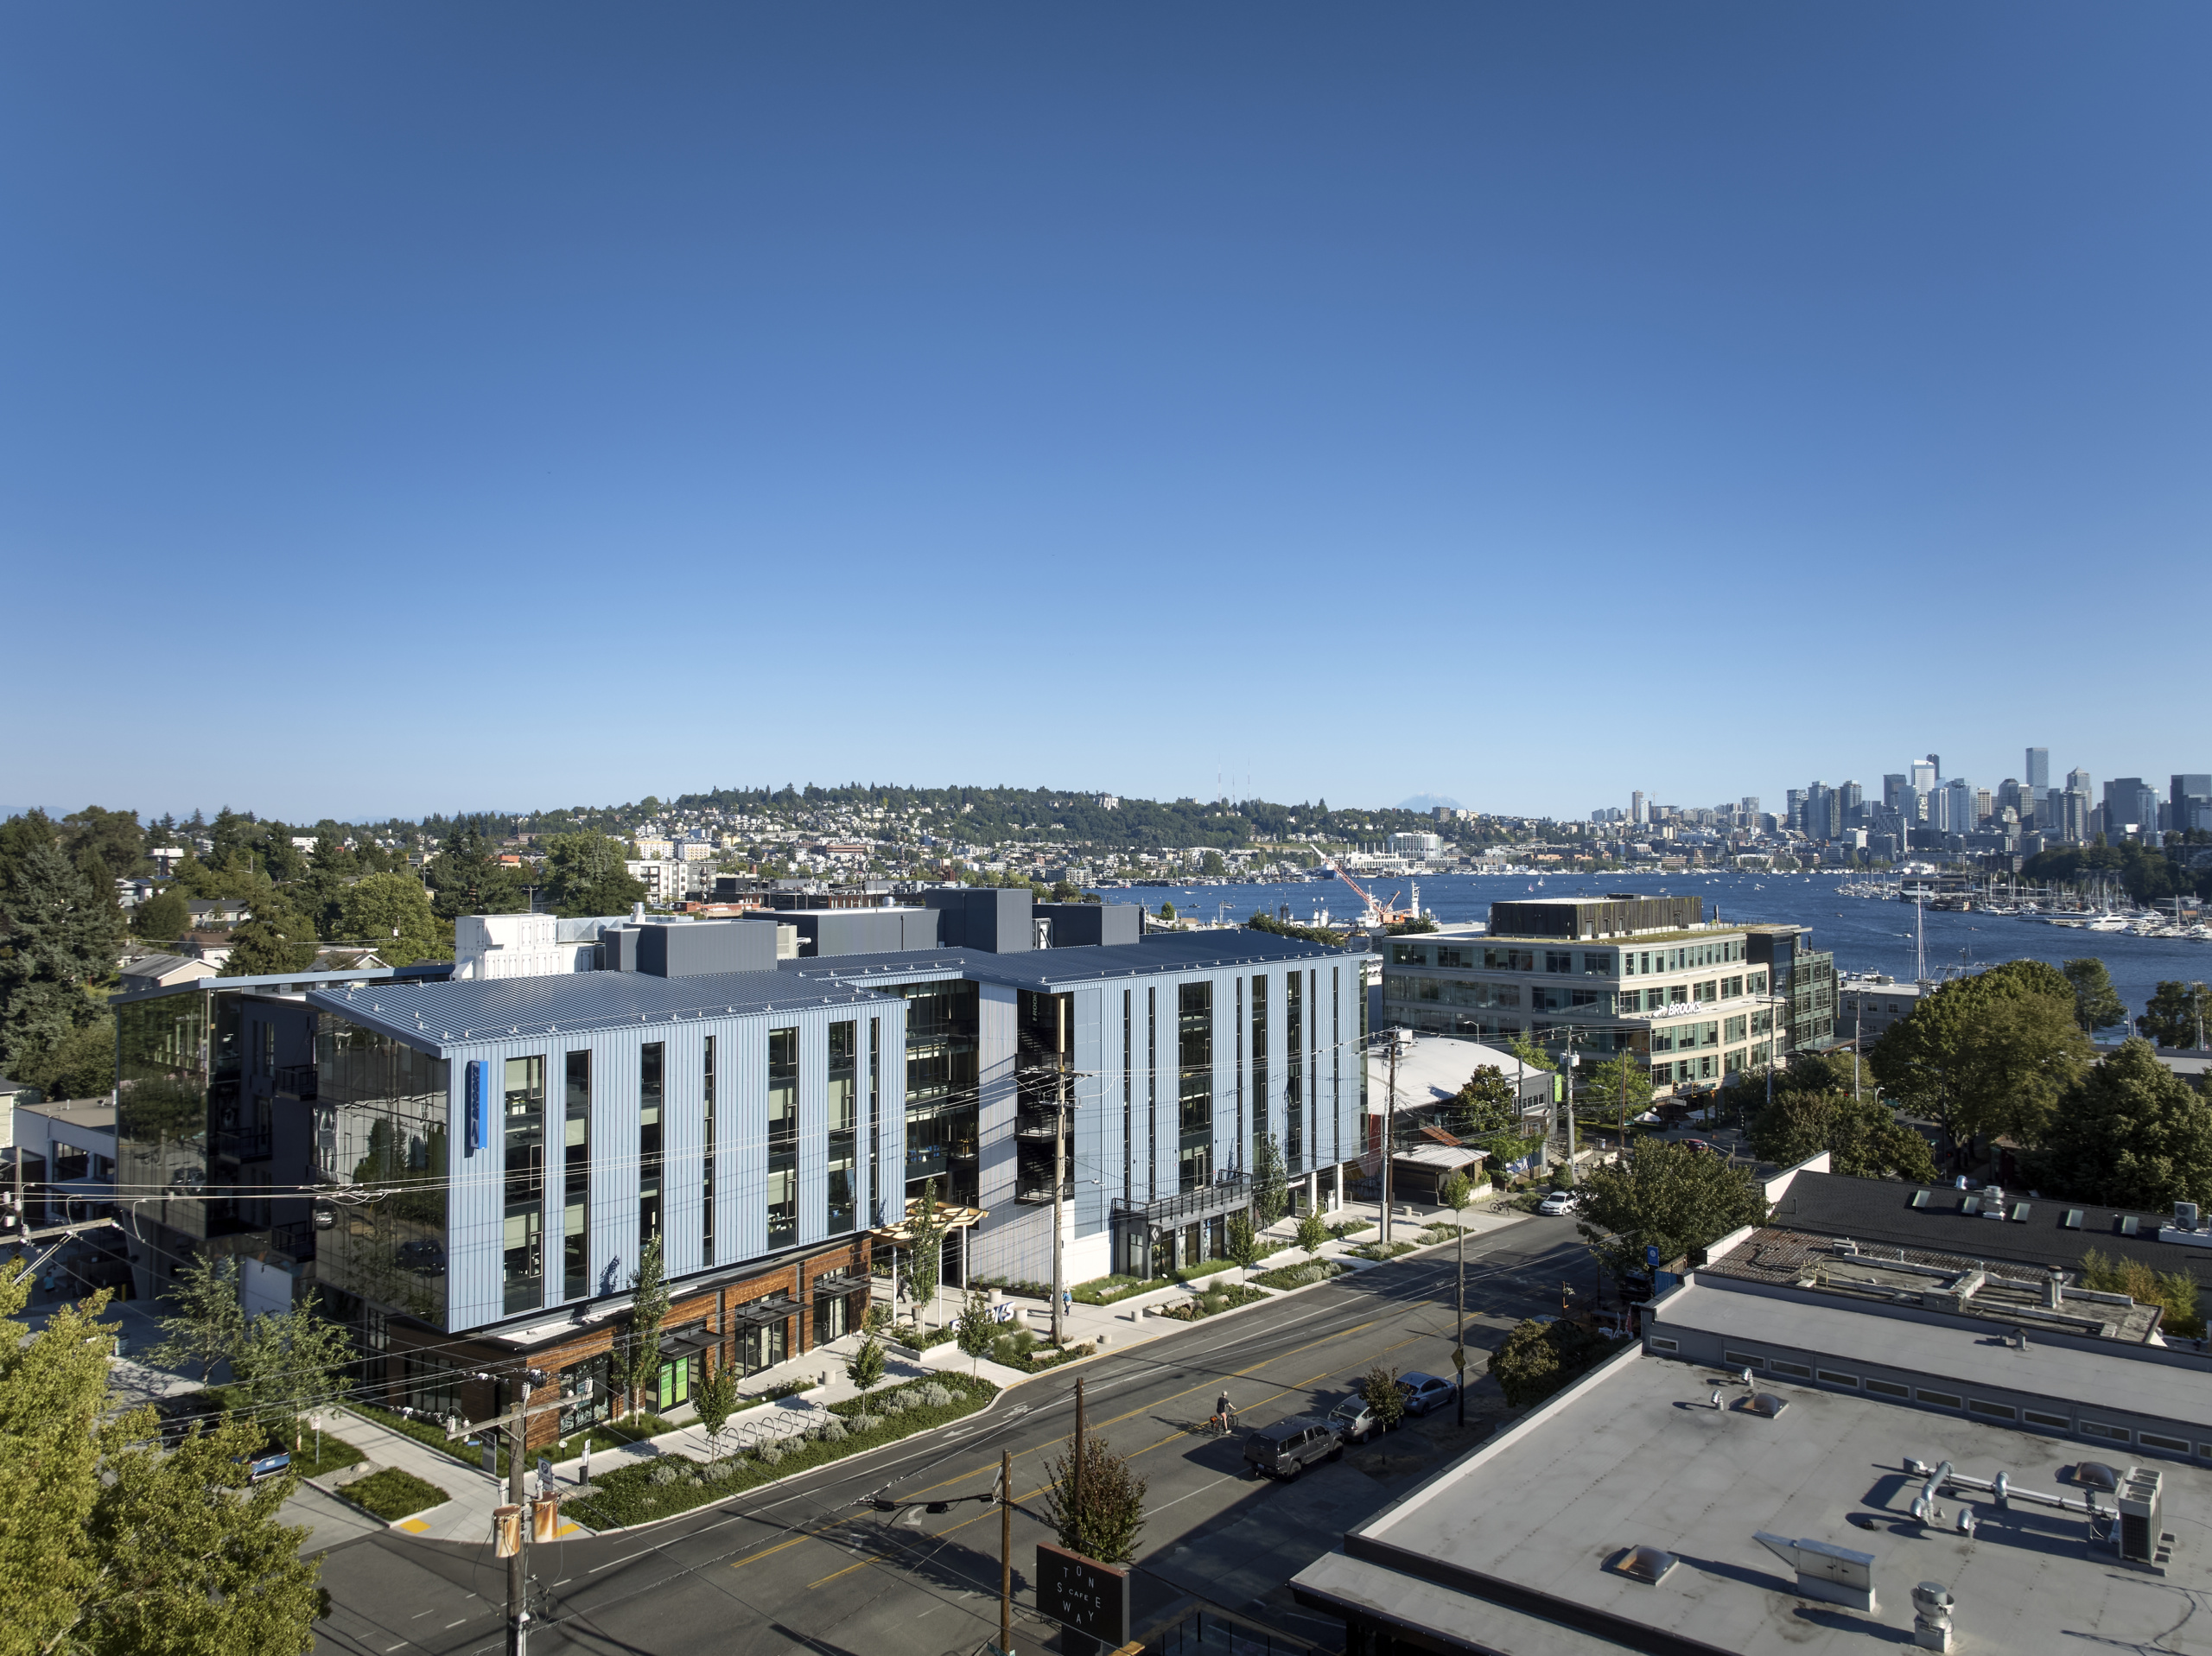
CornerStone has met the stringent requirements of Seattle’s Living Building Pilot Program (LBPP), including Living Building Challenge (LBC) Petal Certification from the International Living Future Institute (ILFI) as well as meeting aggressive Energy and Water Reduction usage requirements measured post-occupancy. One of the world’s most rigorous certification standards for deep green projects, CornerStone is one of 67 projects worldwide to achieve Petal Certification and one of six projects that have met Seattle’s Living Building Pilot program requirements. Located at 3524 Stone Way N, CornerStone stands at the base of the rapidly evolving Stone Way corridor and anchors the corner of evolution Projects’ Campus Seattle. This regenerative mass timber neighborhood-focused workplace and retail experience was developed by evolution Projects and designed by Weber Thompson.
“Completing the LBPP underscores what can be achieved when we work together with the broader community, including our design team, builders, engineers, and the City of Seattle, to create an exceptional and sustainable project,” states evolution Projects Director of Design & Development Jieun Shon. “We are grateful for the commitment and dedication of everyone involved in bringing this building to life.”
As part of Seattle’s climate mitigation strategies, the Living Building Pilot Program provides height and floor area incentives for buildings in exchange for meeting high-performance green building requirements, including Petal Certification. CornerStone achieved the arduous Materials Petal with more than 1,000 materials vetted for avoidance of toxic Red List chemicals and Local Sourcing. Under the Place Petal, the project stewards our local ecology and agriculture by caring for bees and other pollinators with plantings and a rooftop apiary alongside bioretention planters that clean and mitigate stormwater runoff. The Beauty Petal is met through CornerStone’s design that celebrates Seattle’s origins with a mass timber framework and industrial-inspired form, alongside educational signage and vibrant murals found throughout the site.
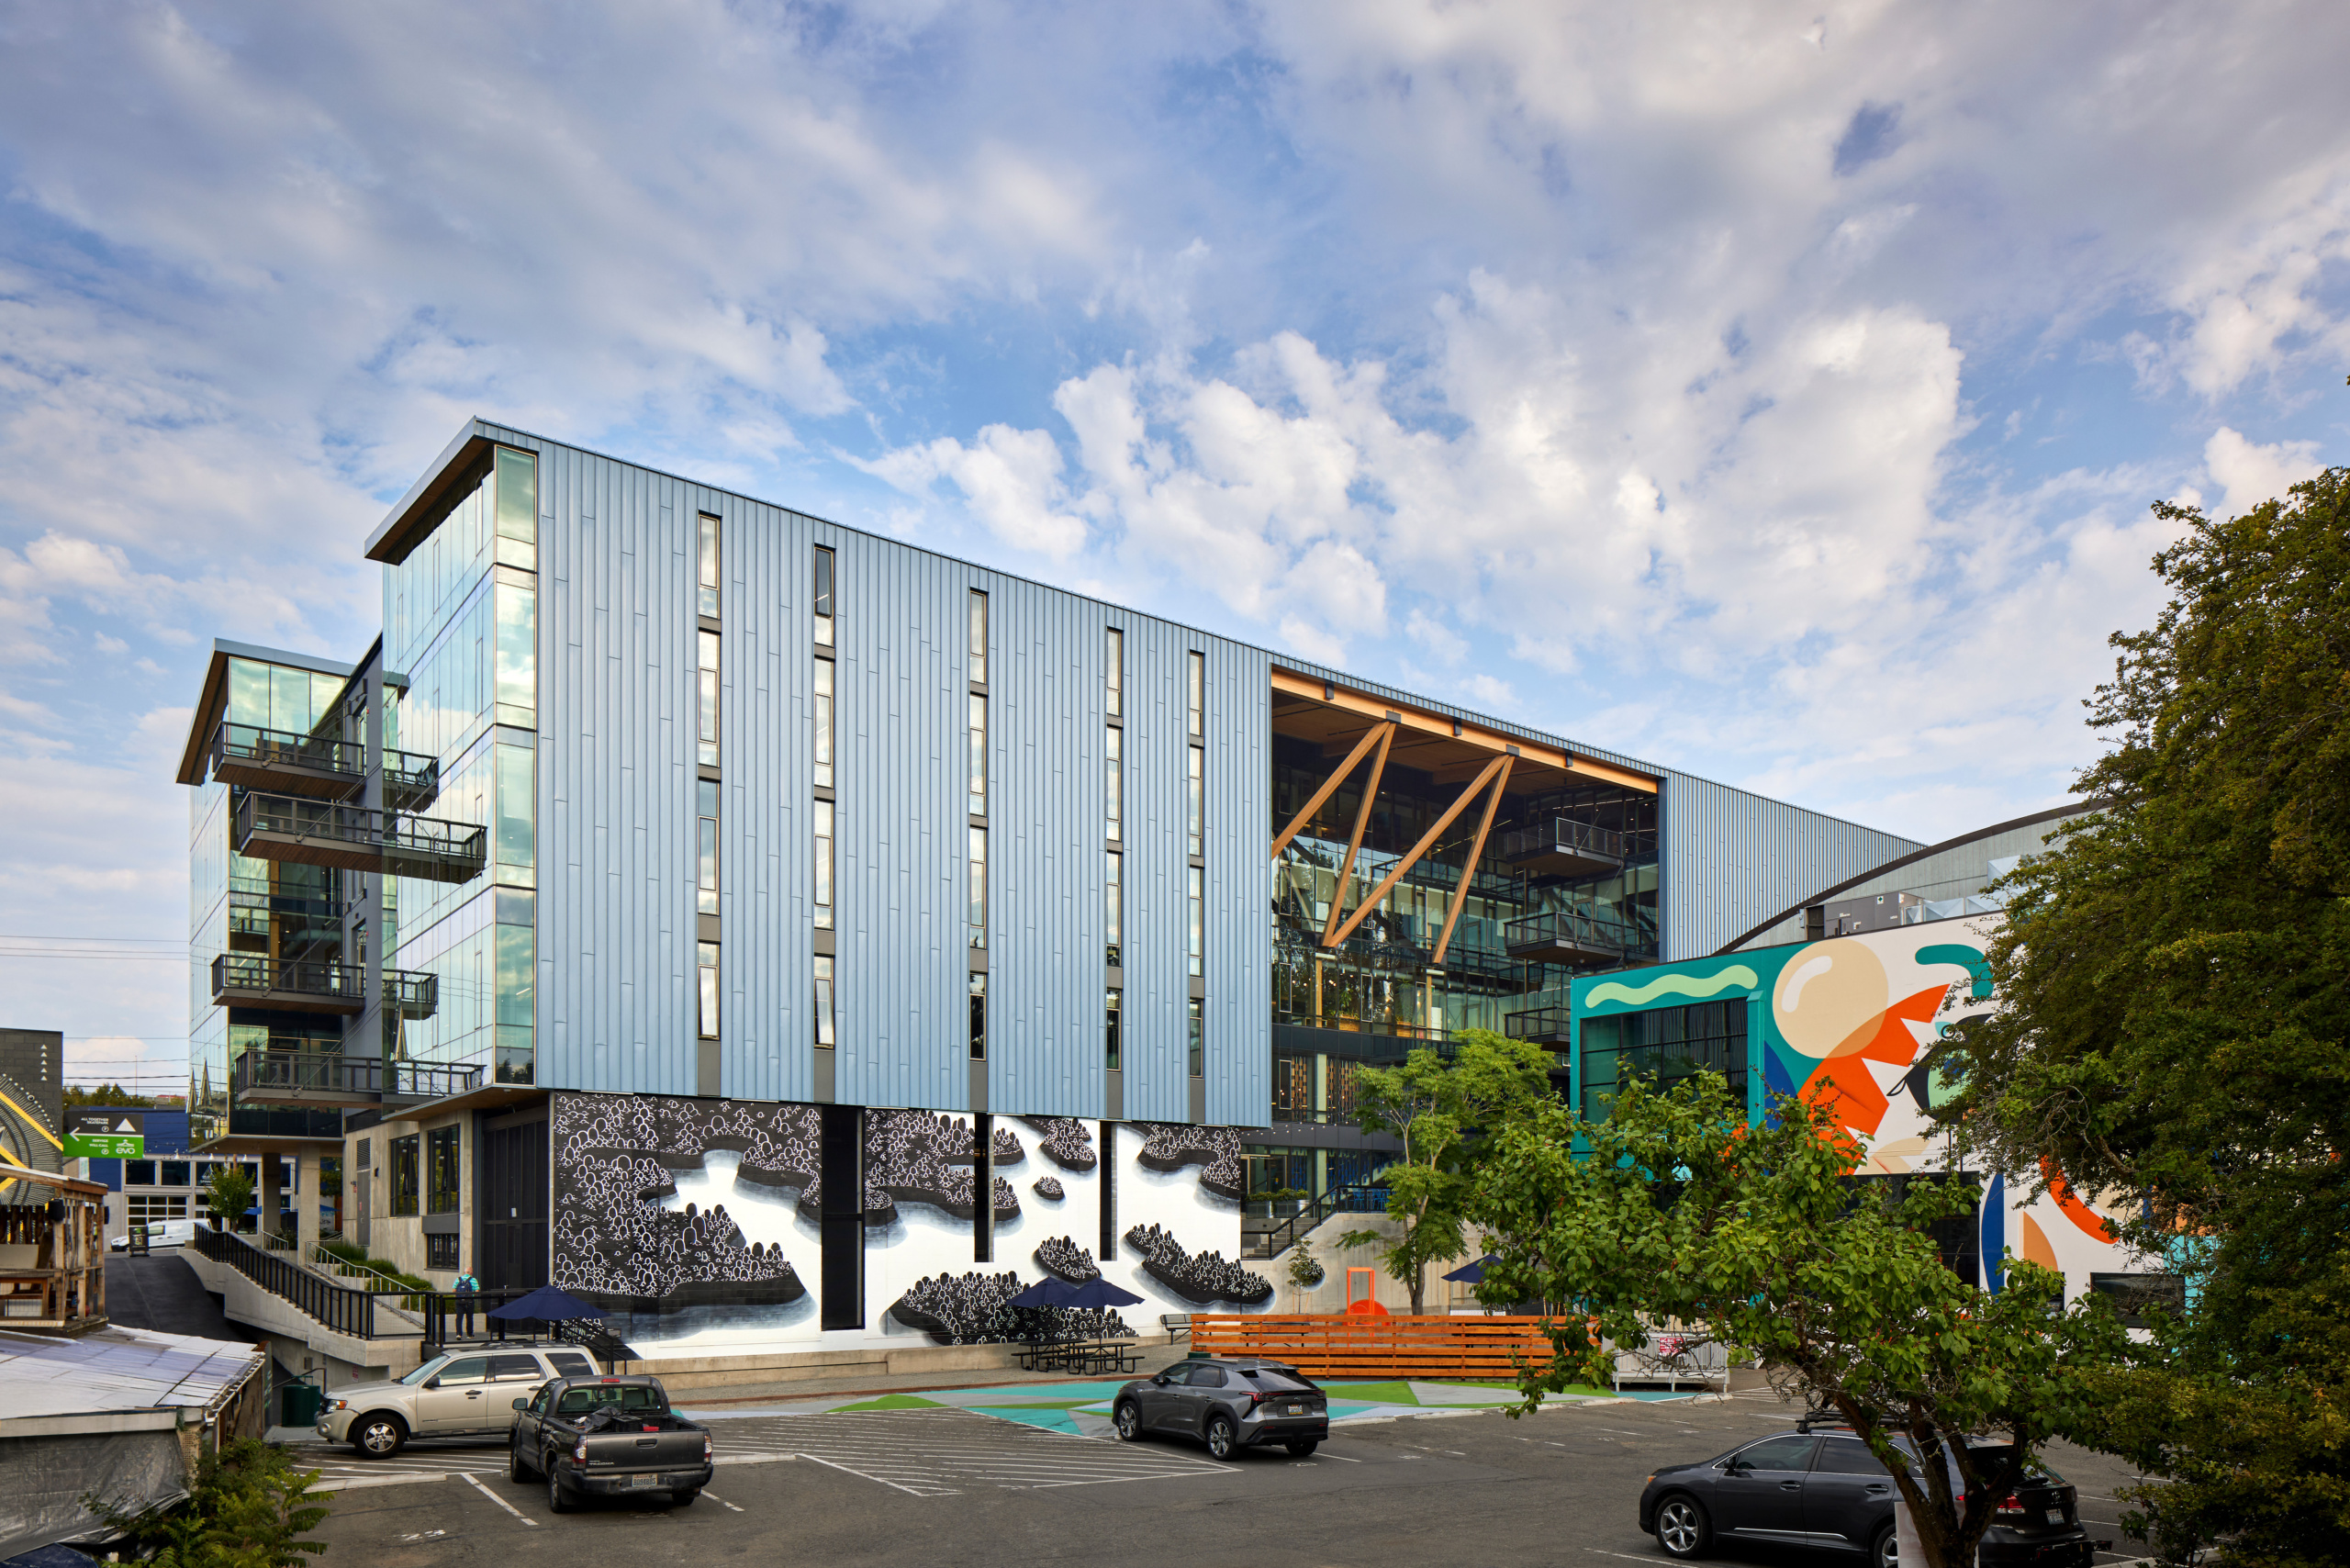
CornerStone tackled the rigorous LBPP deep green certification requirements, exceeding the minimum 25% reduction in energy use, no potable water use allowed for non-potable uses like toilet flushing and irrigation, and construction with healthy building materials. Exceeding the ambitious sustainability requirements with a high efficiency mechanical system and thoughtful fenestration, CornerStone reduces energy usage by 30% with a projected EUI of 33.5kBtu/ft². The project’s hybrid structural system saves 1,886 metric tons of CO2e, reducing its carbon footprint by 35%, and its progressive water strategy eliminated potable water use for all non-potable needs with the largest on-site cistern in a market-rate commercial office application in Seattle. At 268,745 gallons, CornerStone’s cistern holds enough rainwater to cover 100% of the non-drinking water used onsite, resulting in a minimum 54% reduction in water bills over the lifetime of the building’s operations.
“Regenerative projects like CornerStone lead the way in showing how buildings have a bigger role to play in conserving precious resources,” states Weber Thompson Managing Partner Kristen Scott, the Principal in Charge of CornerStone. “It highlights how an integrated design approach can lead to significant water conservation, reclamation and stormwater mitigation while also providing workspaces that embody where the office market is headed—collaborative spaces that support health and wellness as well as productivity.”
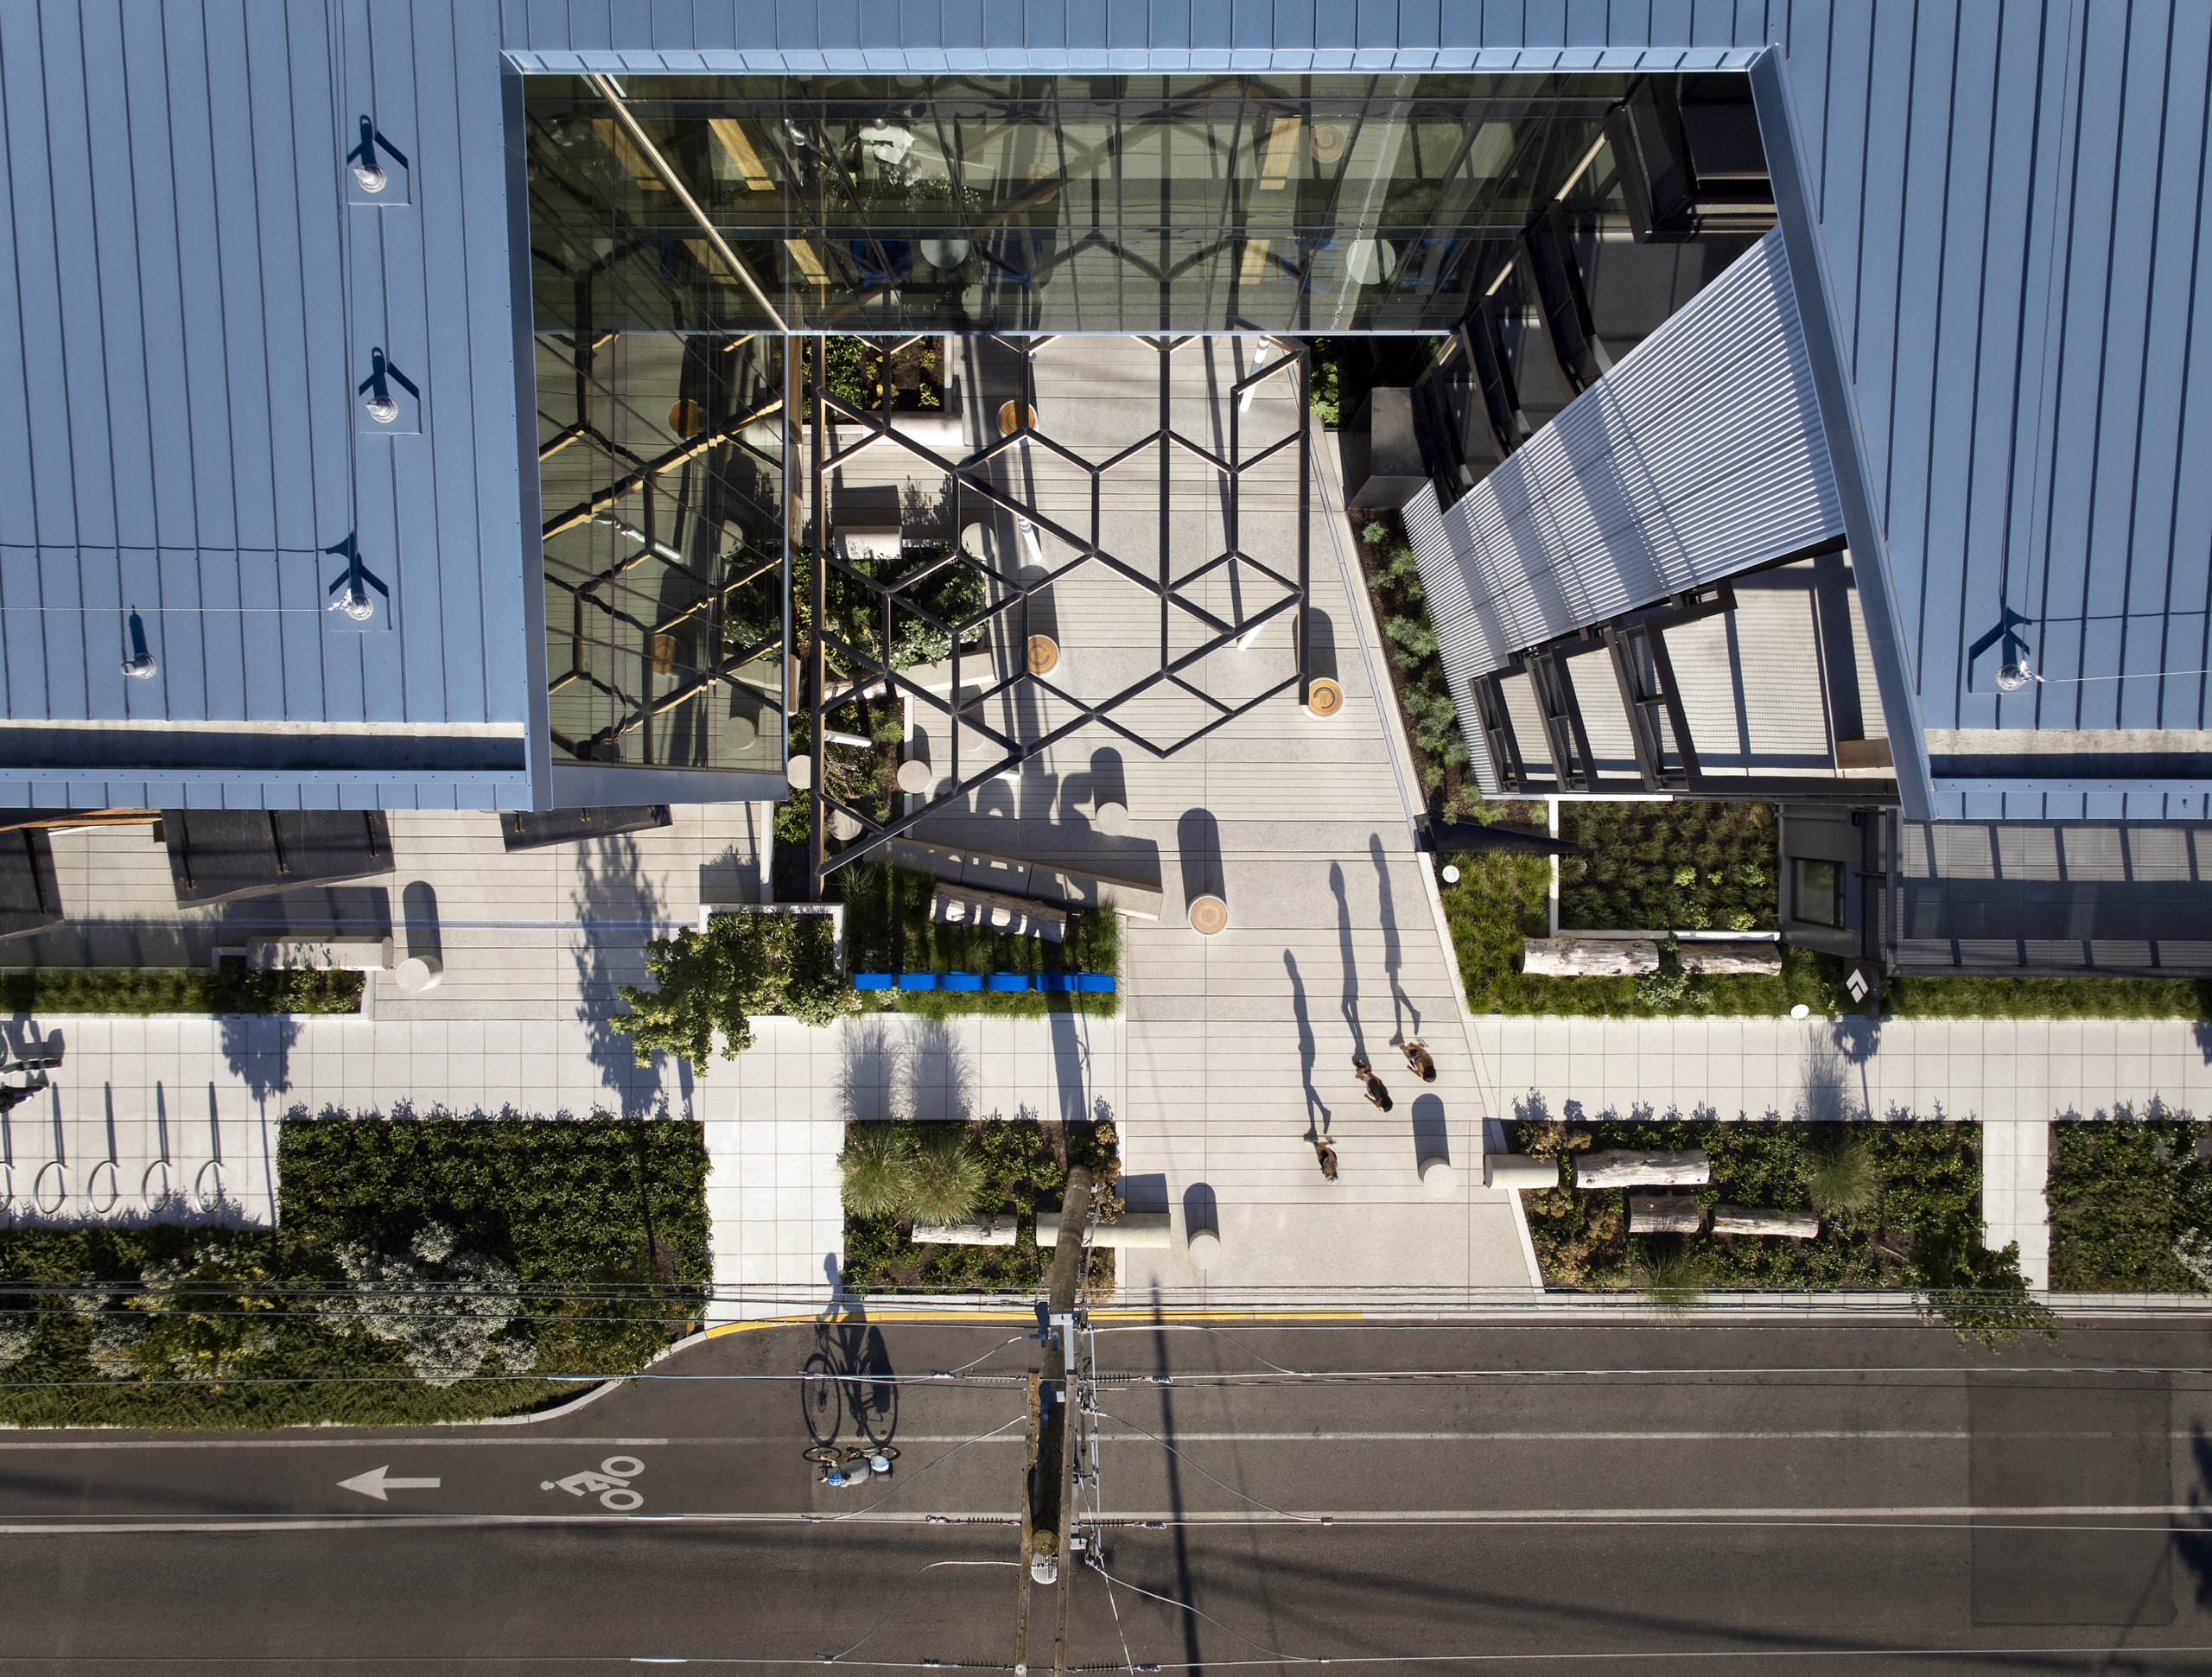
Guiding the building design, biophilic design strategies focus on connections to natural materials and patterns as well as access to views, fresh air and daylighting. The regionally sourced mass timber structure is exposed and celebrated, and its honeycomb-inspired timber pergola welcomes visitors to the entry and pays homage to the honeybee apiary on the roof. Restoring a former brownfield site’s ecological function, CornerStone sets a precedent for what a healthy, sustainable PNW office can be.
Sellen Construction is the general contractor for CornerStone’s core and shell as well as for all tenant build-outs including Brooks Running, Black Diamond, and Snow Peak. The building is now 100% occupied.
Additional team members include: Civil Engineer: KPFF; Structural Engineer: Coughlin Porter Lundeen; Landscape Architect: Hewitt; Timber Supply and Fabrication: StructureCraft; M/E/P Engineer: WSP; Building Envelope: Morrison Hershfield; Sustainability/LBC Consulting: WSP; Brooks Running TI: NBBJ.