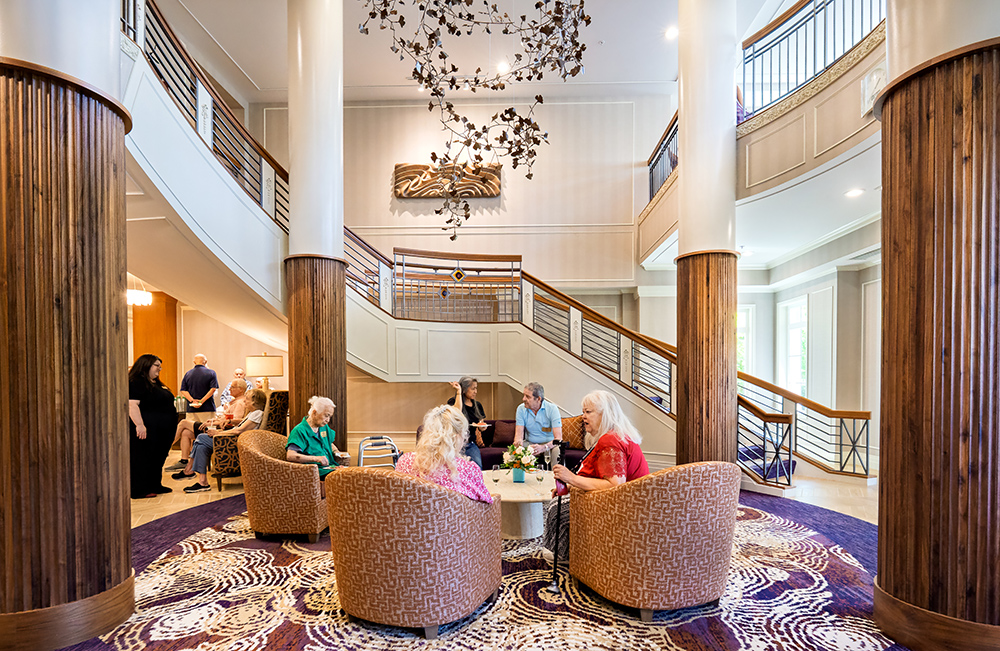
Era Living’s University House Issaquah recently had a grand re-opening celebration inviting residents’ friends and family to come experience the freshly design interiors.
There was plenty to celebrate when Era Living’s University House Issaquah recently hosted a grand reopening to unveil its newly refreshed interiors. It was a bright, lively afternoon spent celebrating alongside residents, staff, families, and friends.
We’d been hearing about the work from WT Interior Designer Monica Knapp, but seeing the space come to life was an amazing experience. The thoughtfulness behind the design was evident in how residents and guests were using the spaces. Immediately upon entering, the lobby’s grand staircase and cozy living room aesthetic make you feel right at home. Residents and visitors were gathered throughout the space, relaxing and enjoying one another’s company beneath the newly designed chandelier.
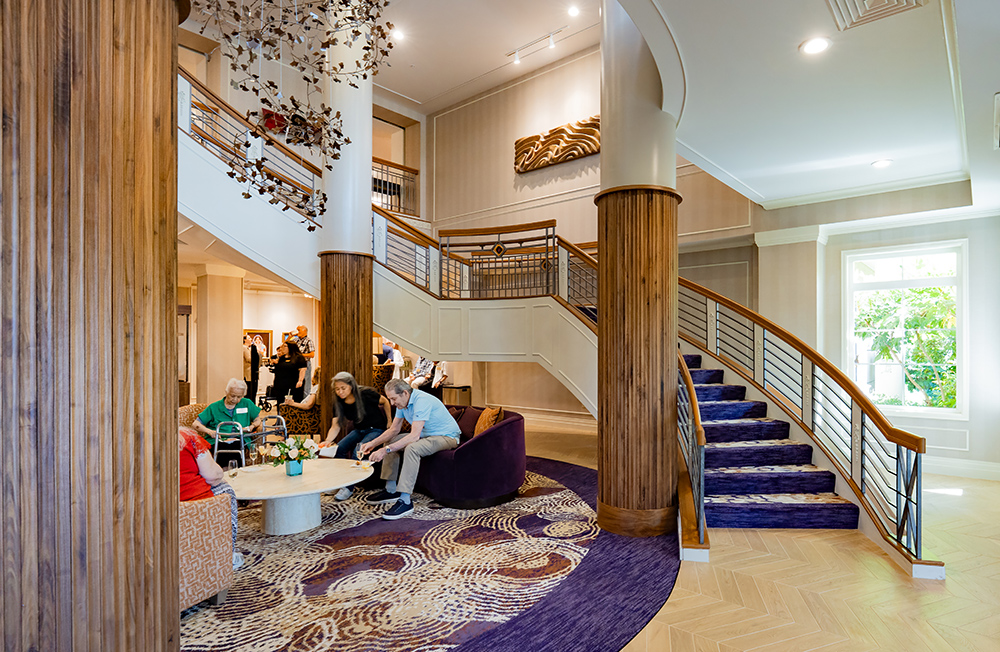
Fluted walnut cladding brings the double-height space down to a more human scale, while the grand staircase, living room aesthetic, and custom seating create a comfortable, welcoming space designed with residents’ needs in mind.
The previous chandelier was simply too small for the airy, double height space. Monica designed the new chandelier with reflective elements throughout the branches catch the light, creating a sense of movement and awe.
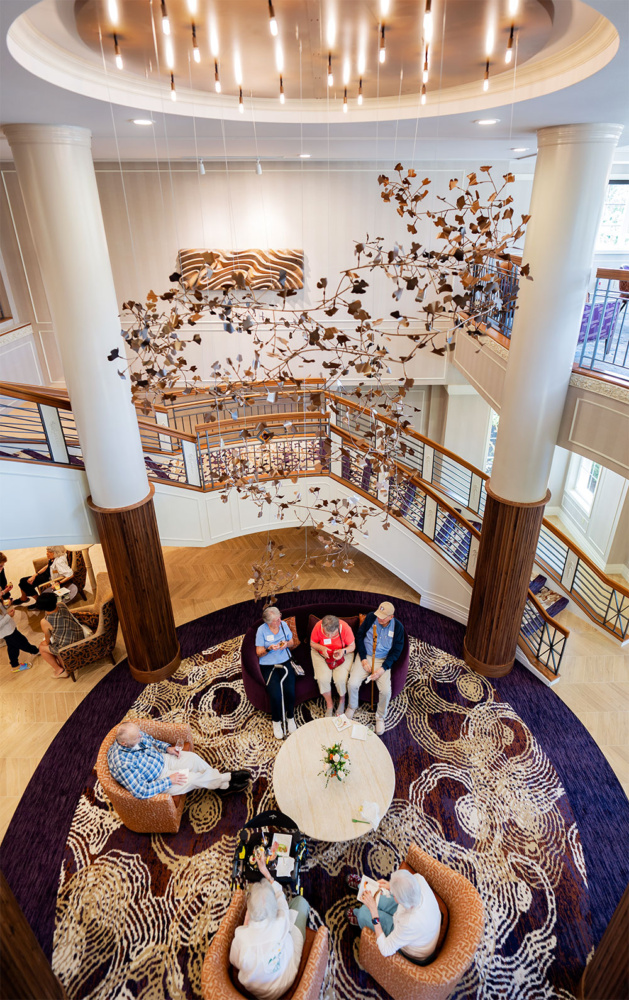
Monica designed the chandelier with reflective elements throughout the branches to catch the light, bringing dimension to the space.
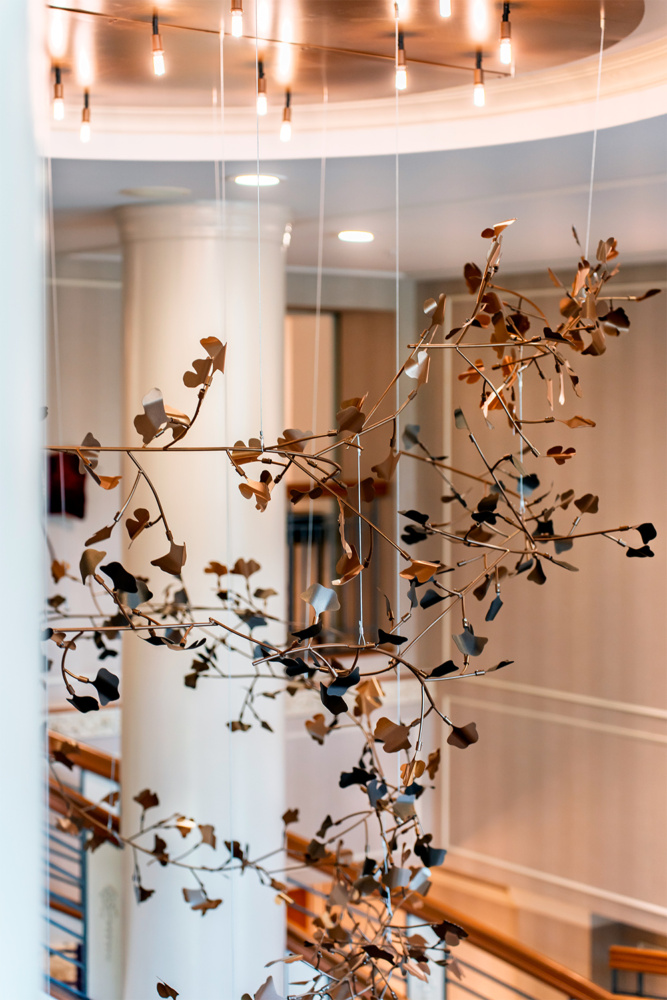
The design includes an organic spiral of branches and leaves, with pendants hanging at varying heights.
Just beyond the lobby, the fireside lounge was full of residents and visitors listening to live music, catching up with one another, or simply settling in and enjoying the space. Its mix of seating areas was thoughtfully designed to support the different ways residents and their visitors might gather and spend time together.
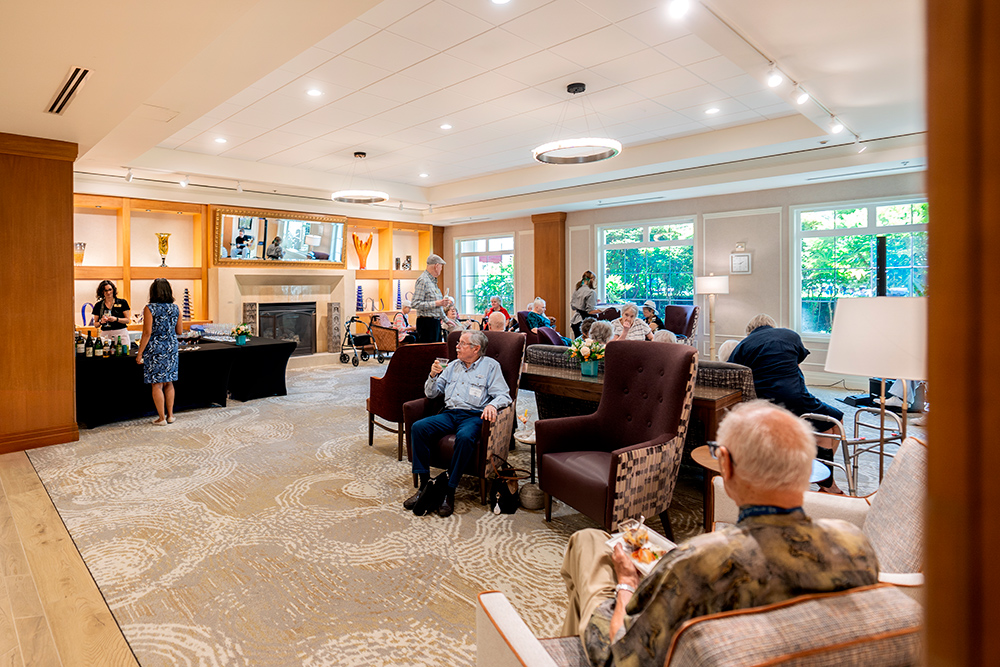
New lighting made of alabaster stone add a mix of modern and classic style to the fireside lounge.
“The variety of seating throughout the space was very intentional. Not every seat works for every body size, so with so many options, residents can find a chair that works best for them. The continuity comes through in the color story, with fabrics that tie each piece together.”
The refresh was guided by a simple idea to create spaces that feel good to live in. That meant bringing warmth and personality to shared spaces while thinking carefully about how residents use them. At the reopening, it was clear how much that matters.
One of the most unique parts of this project, that we can’t forget to mention, is the role art plays throughout. The owners, who are passionate art collectors, were not afraid to make a bold statement with their collection, including Chihuly glass artworks displayed prominently in the lobby. Many of the interior design choices were made to complement and showcase the artwork rather than compete with it.
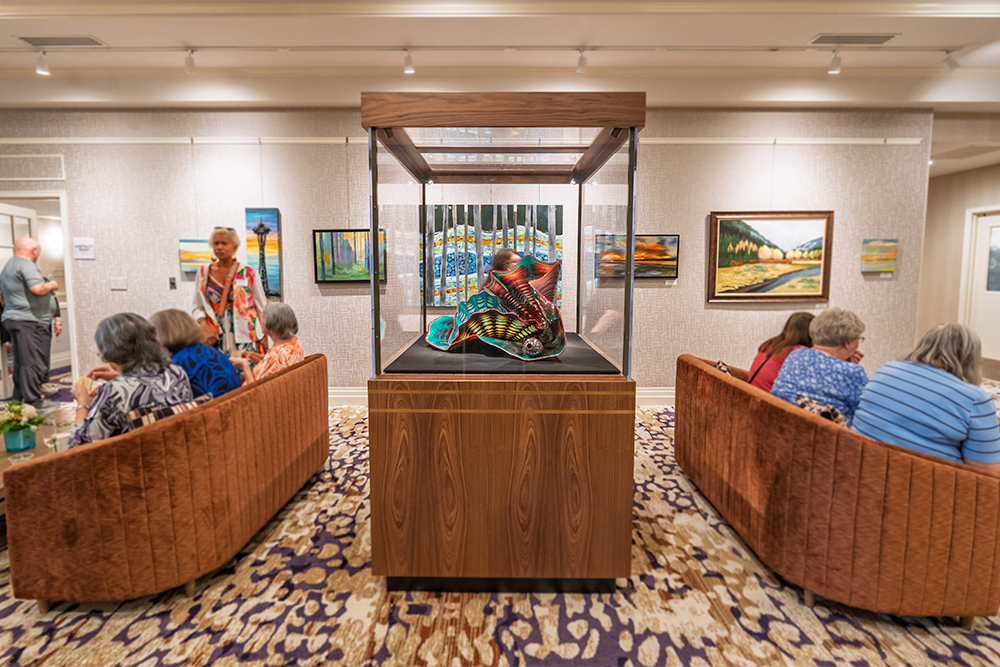
Chihuly glass artworks displayed prominently in the elevator lobby.
“The Almo family has an incredible art collection to pull from and, as an art historian myself, I appreciate that their permanent collection features both iconic and lesser-known artists.”
Seeing residents enjoying these spaces at the reopening was a pretty special moment. We’re grateful to have been part of this project and to our client for trusting us with a place that plays such an important role in the everyday lives of its residents.