University House Issaquah Refresh
A place where art takes center stage.
Client Name
Era Living
Location
Issaquah, WA
Completion Date
August 2026
The Gallery
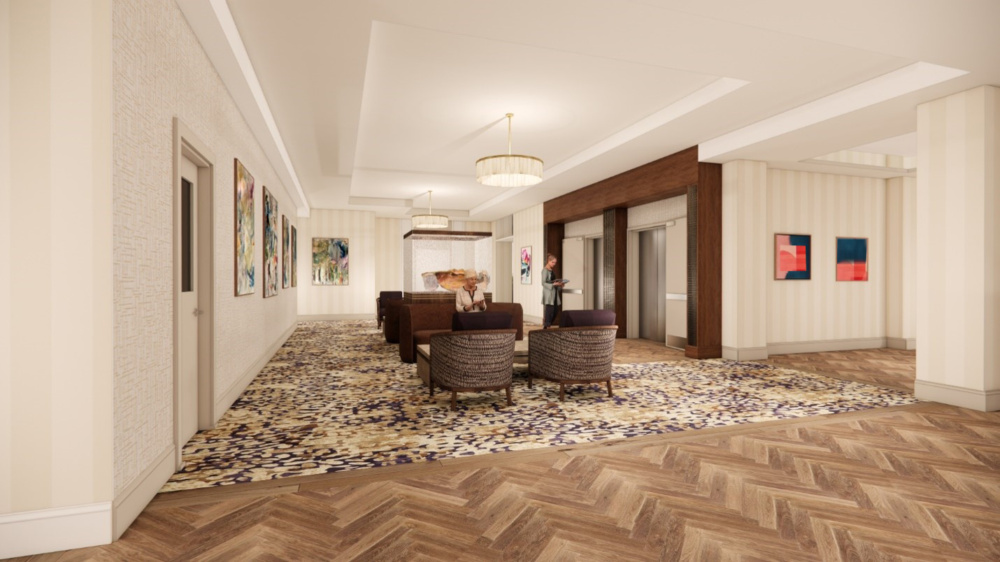
Transforming an elevator lobby into a welcoming living room experience. The Gallery’s rotating art exhibit, custom furniture, warm wood cladding, and Chihuly glass sculptures add a touch of hospitality.

The Lobby
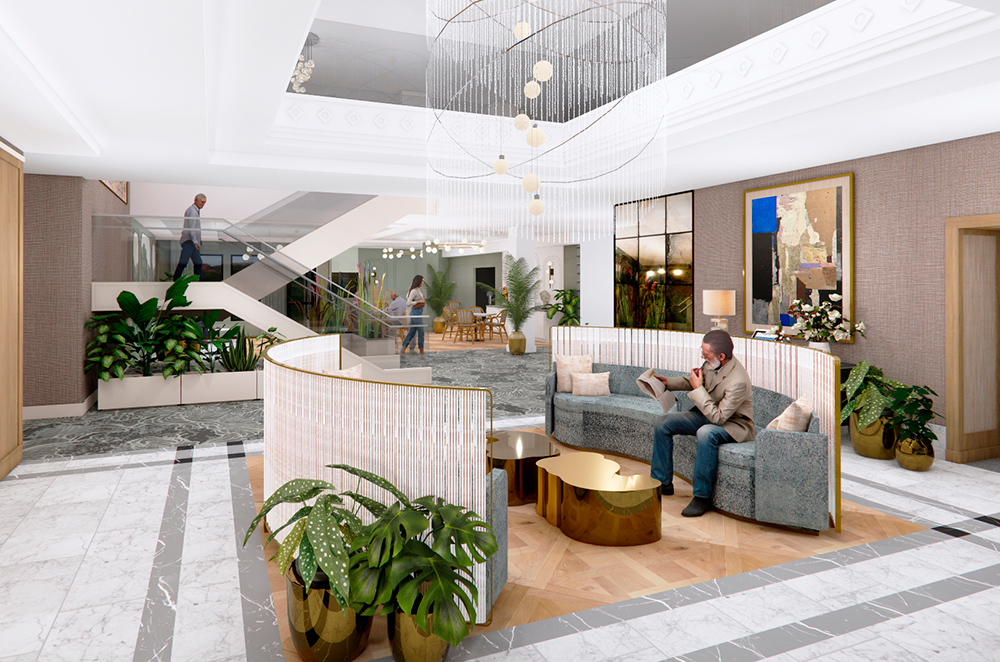
Driving the design, a custom alabaster chandelier—an organic spiral of branches and leaves—adds an ethereal sparkle, mixing modern and classic styles in this refreshed double-height lobby. Fluted walnut cladding brings the columns to a human scale while lounge seating and a custom inset rug define a gathering space for arrivals.

Fireside Lounge
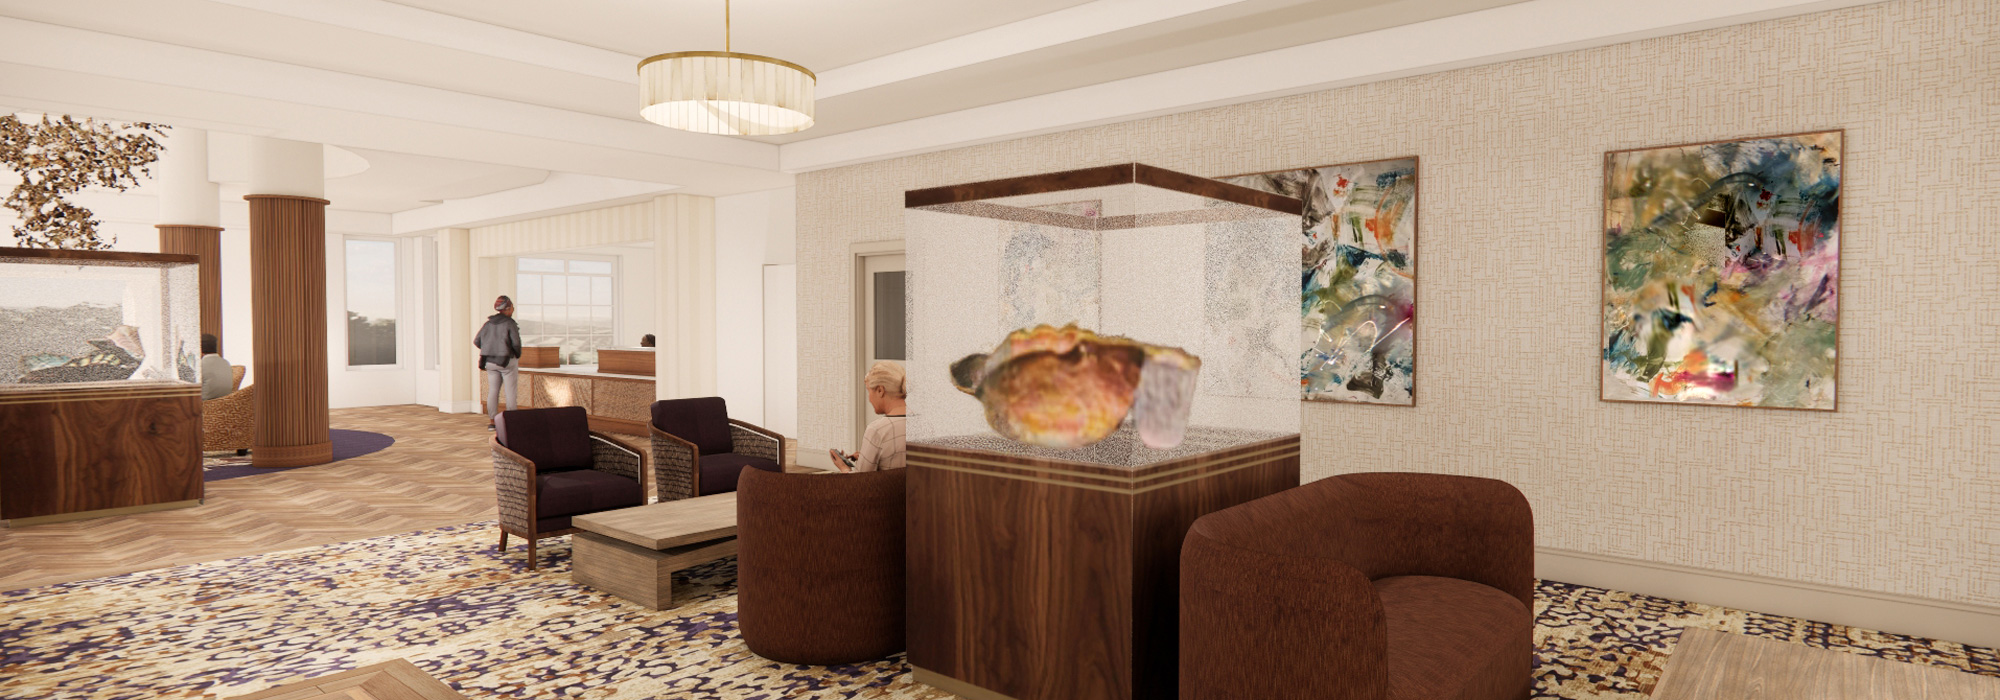
Designing zones for comfort, the lounge offers a variety of options and diverse seating. A place to sit quietly and read, couches for fireside conversations, and nooks for enjoying the views outside are complemented by custom carpeting, artwork, alabaster stone lighting, and a color palette inspired by the University of Washington.