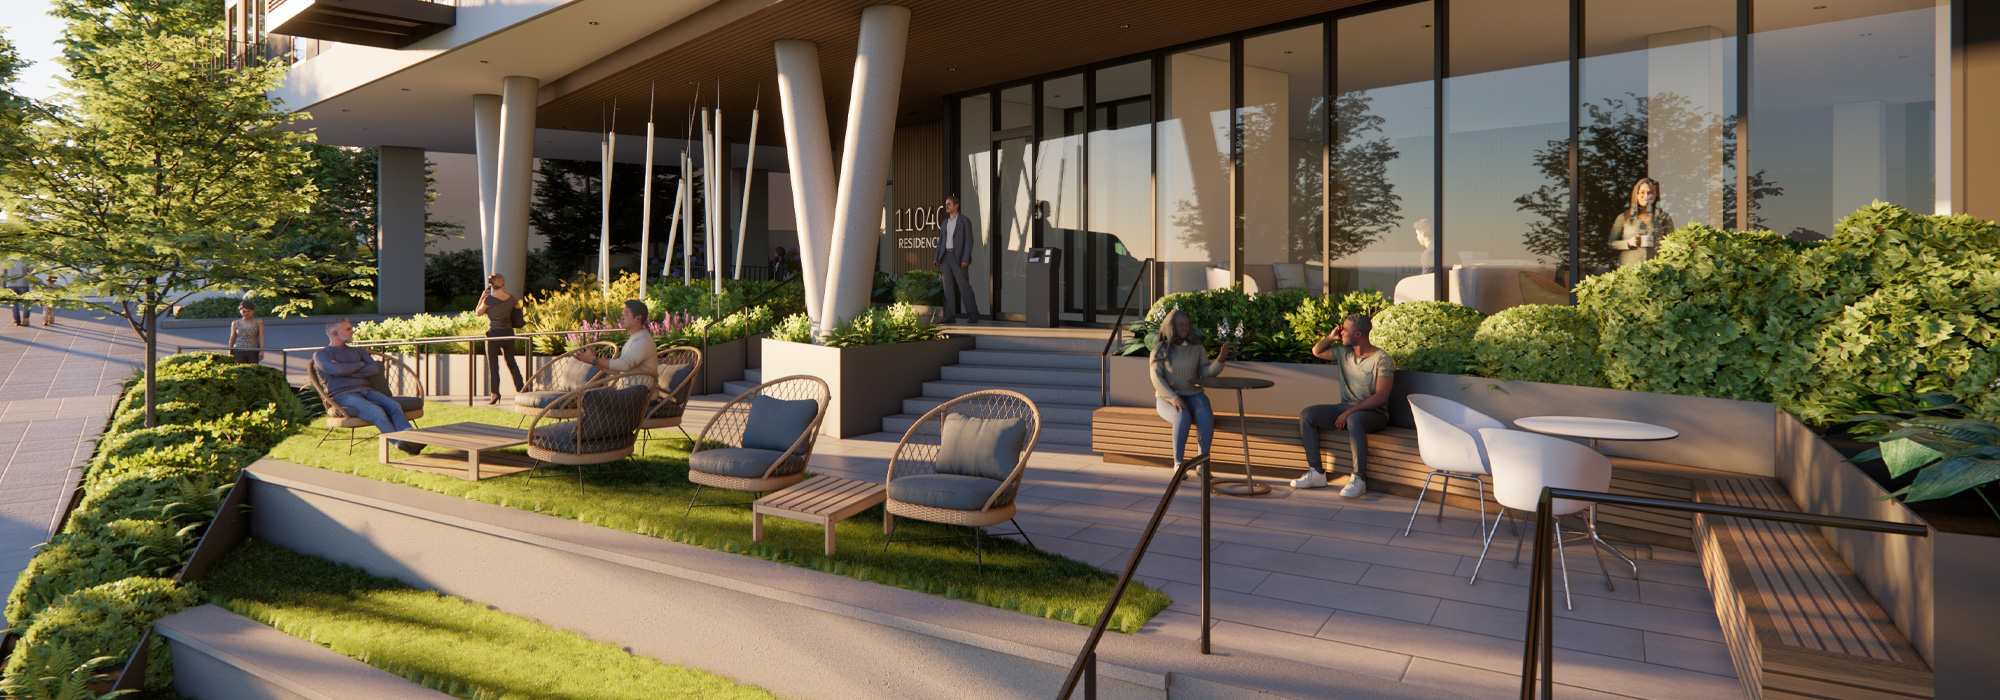
Versant Bellevue
Located across from East Main station and the new park covering the tunnel entry, Versant Bellevue sits within a growing transit network linking Bellevue and Seattle across Lake Washington.
CLIENT
High Street Residential
LOCATION
Bellevue, WA
Services
Architecture
certifications
Anticipating LEED Gold
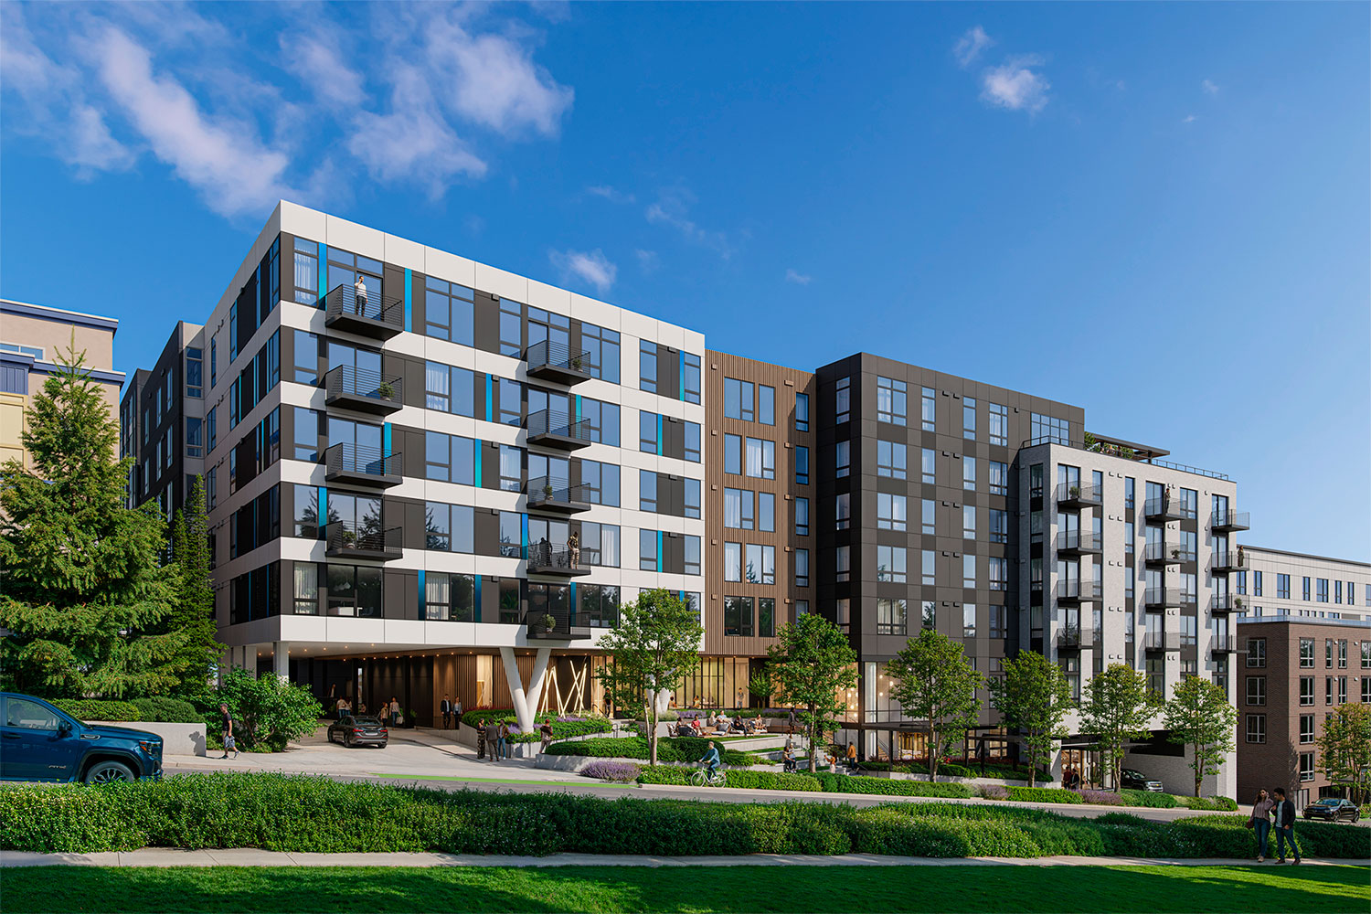
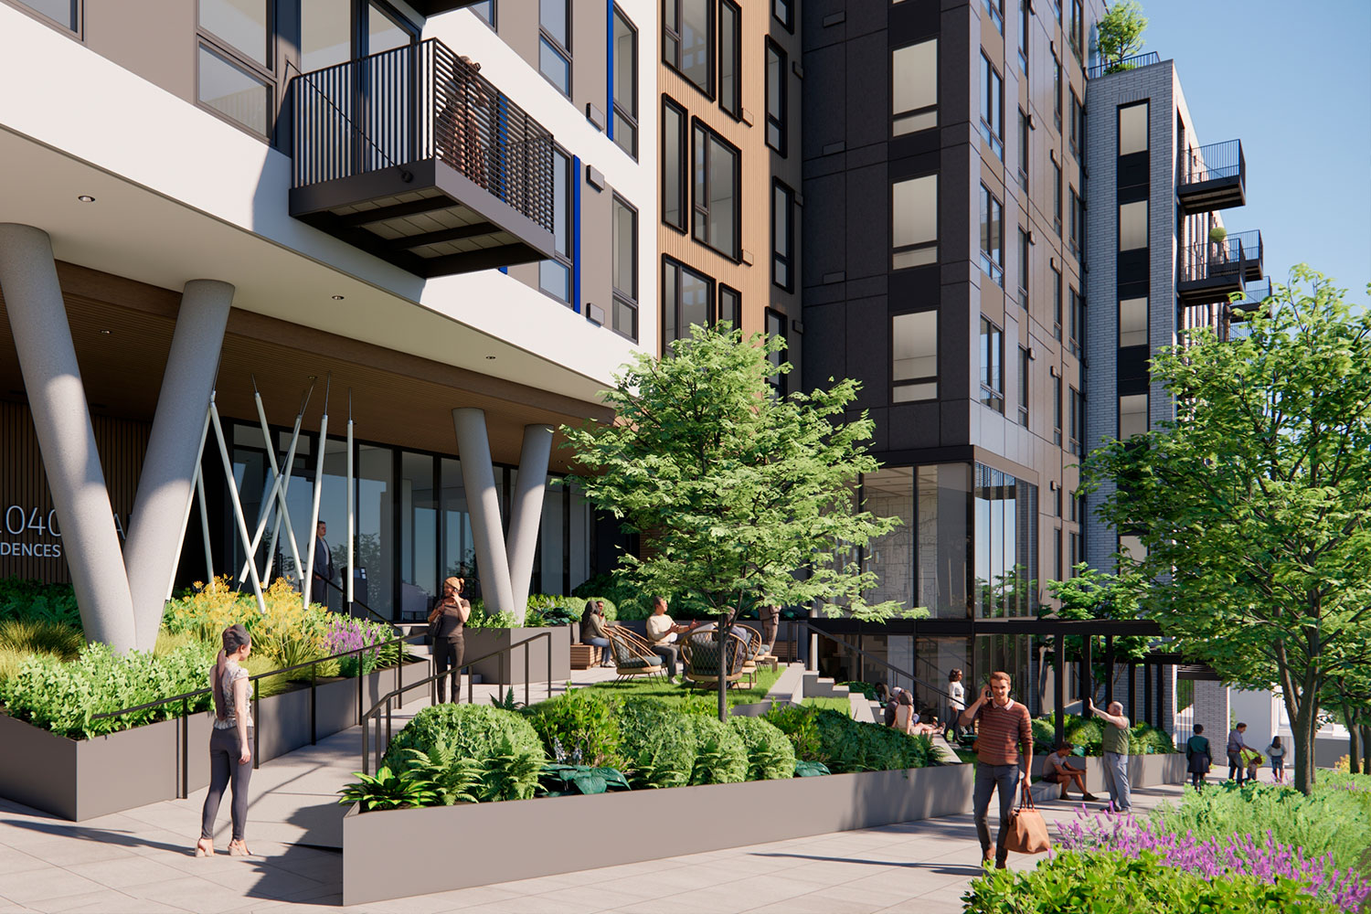
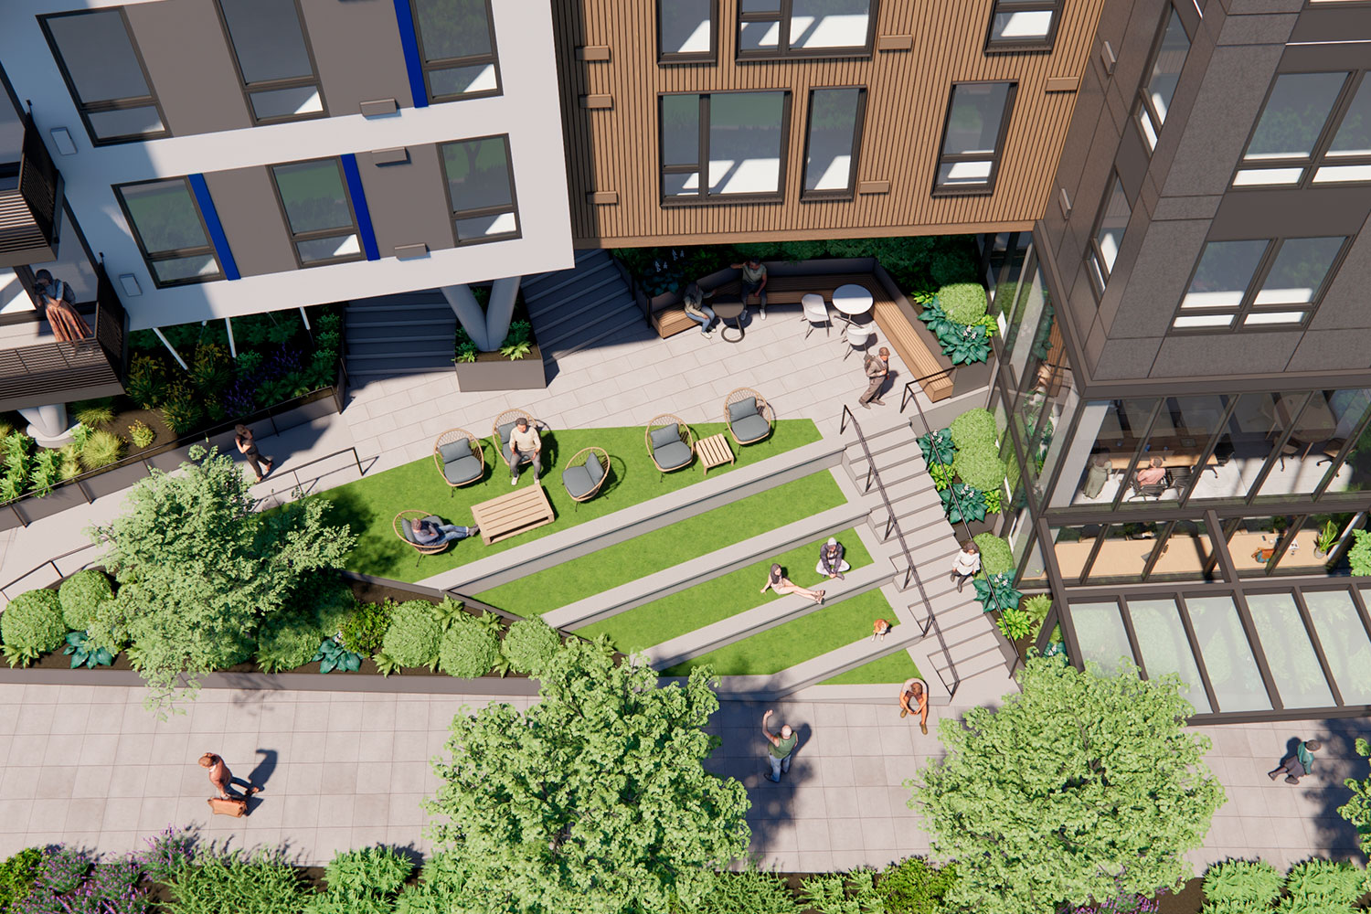
Set on a steep, midblock site, the building steps with the terrain to create outdoor spaces where daily life extends outside.
Terraces and south-facing views keep residents connected to light, landscape, and Mt. Rainier on a clear day. A central courtyard forms a shared green space woven into everyday routine, visible from surrounding homes and animated by movement. Along the edges, subtle pathways and a tucked-away drive keep the block open and easy to move through, creating midblock connections both north/south and east-west across the superblock.
All the info you’ll need
PROJECT OVERVIEW
- Two connected buildings; 6-story and 8-story mixed-use development
- 351 residential units
- 393,040 GSF – 266,350 Rentable SF.
- Mix of studio – three-bedroom units, with 71 units marked as affordable housing
- Proximity to East Main light rail station
Contacts
Jeff Reibman
Principal in Charge
Versant Bellevue in the News
The Versant Bellevue Begins Construction
425 Bellevue
March 26, 2026