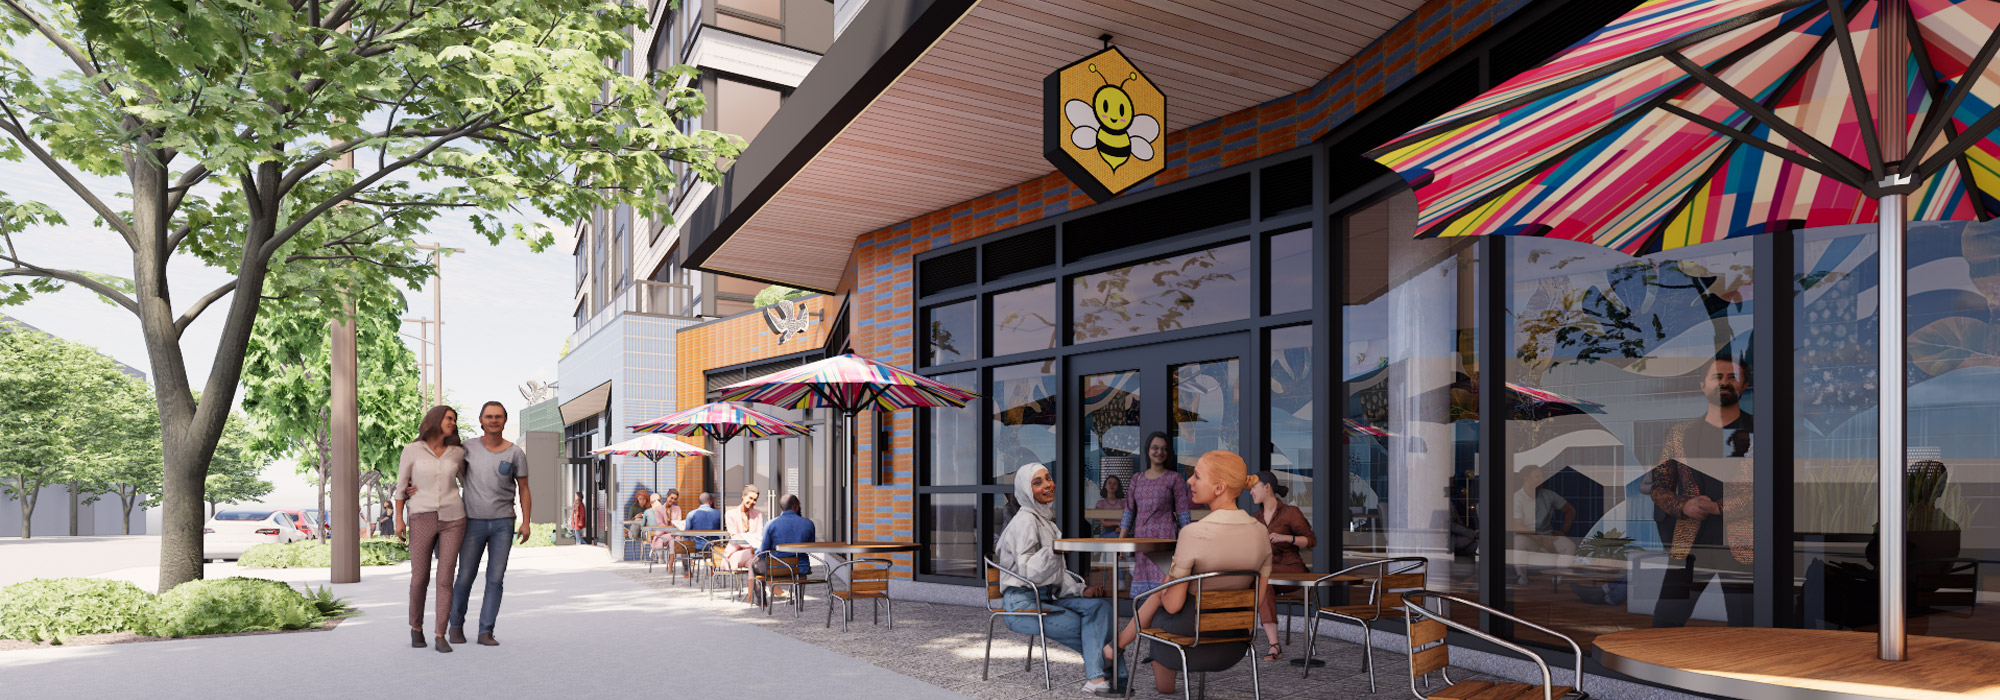
Holland Fremont
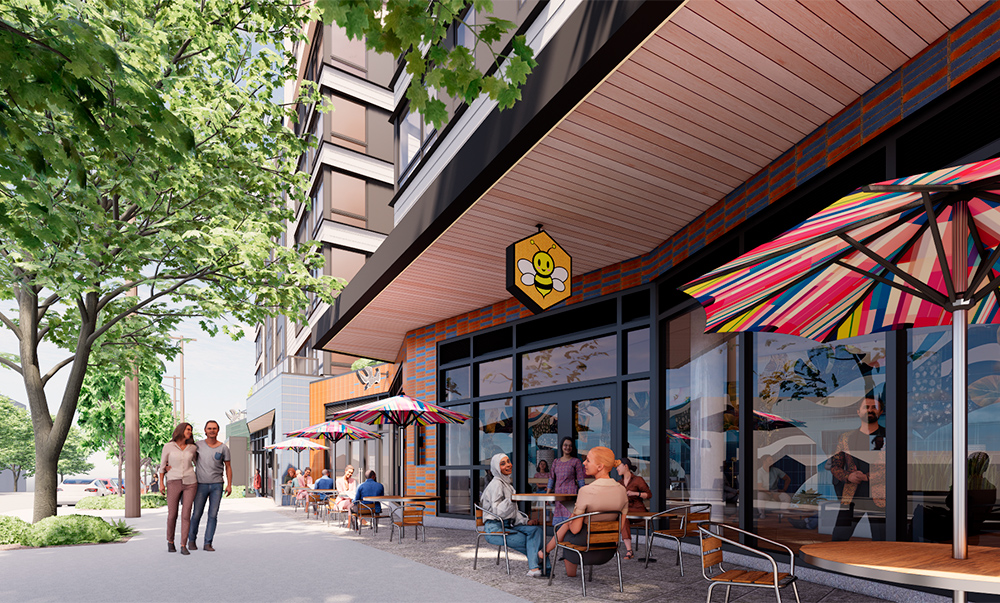
Building upon the eclectic nature of Seattle’s Fremont neighborhood, this apartment building is marked by its dynamic and vibrant pedestrian experience.
CLIENT
Holland Partner Group
LOCATION
Seattle, WA
Services
Architecture
certifications
Pursuing LEED Silver
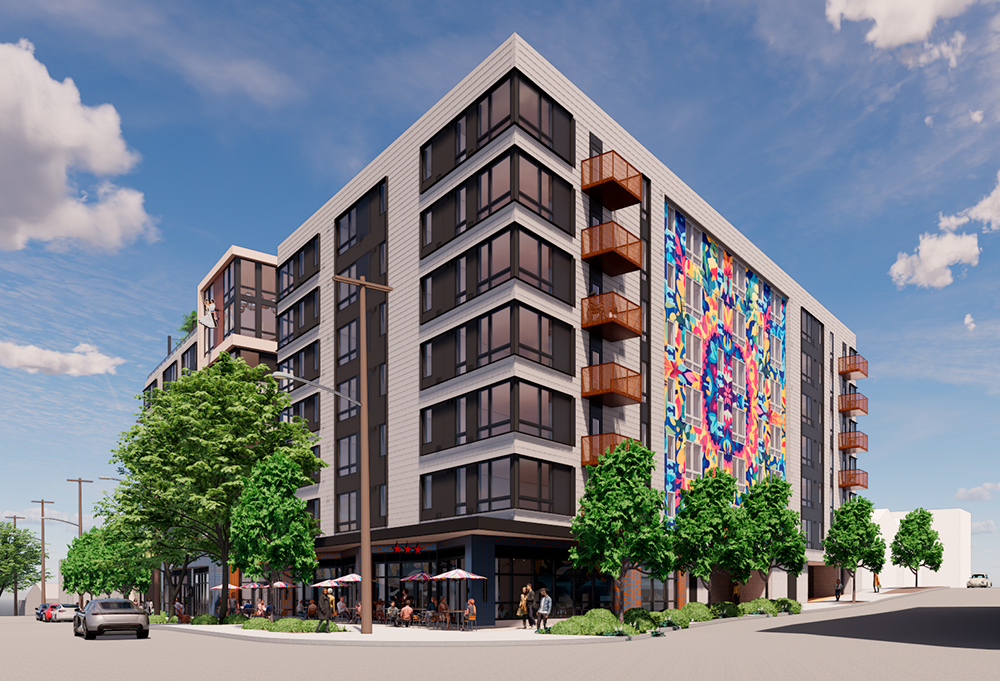
Inspired by the Center of the Universe
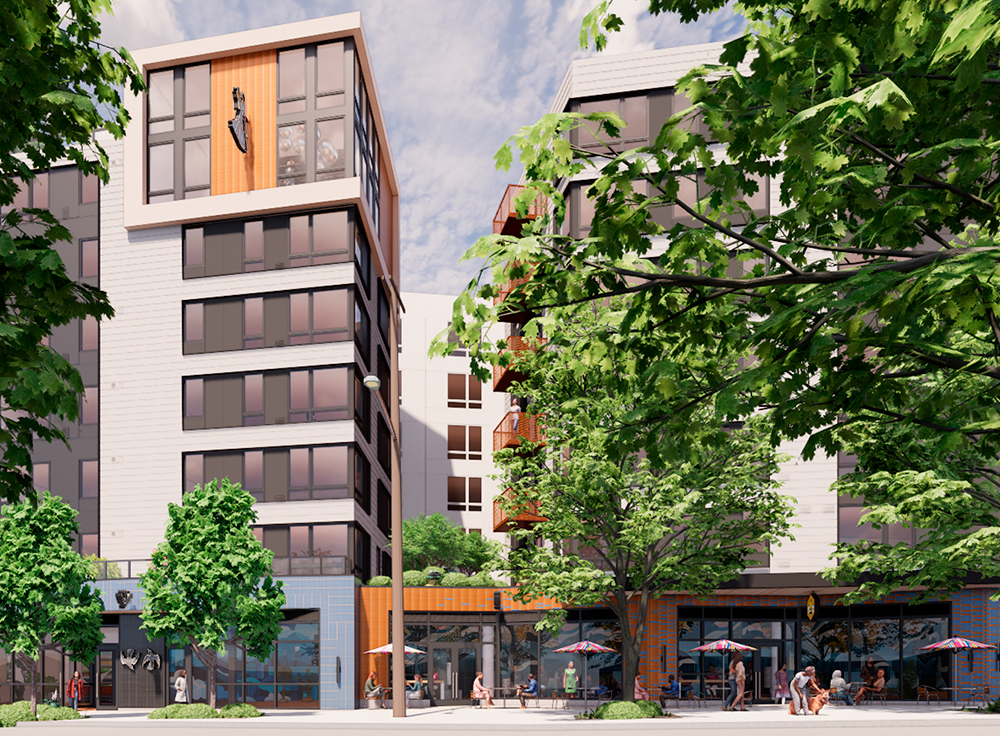
Held back from the sidewalk, the ground floor ebbs and flows through a chevron pattern, clad in colorful, glossy tiles that speak to Fremont’s “Center of the Universe” ethos.
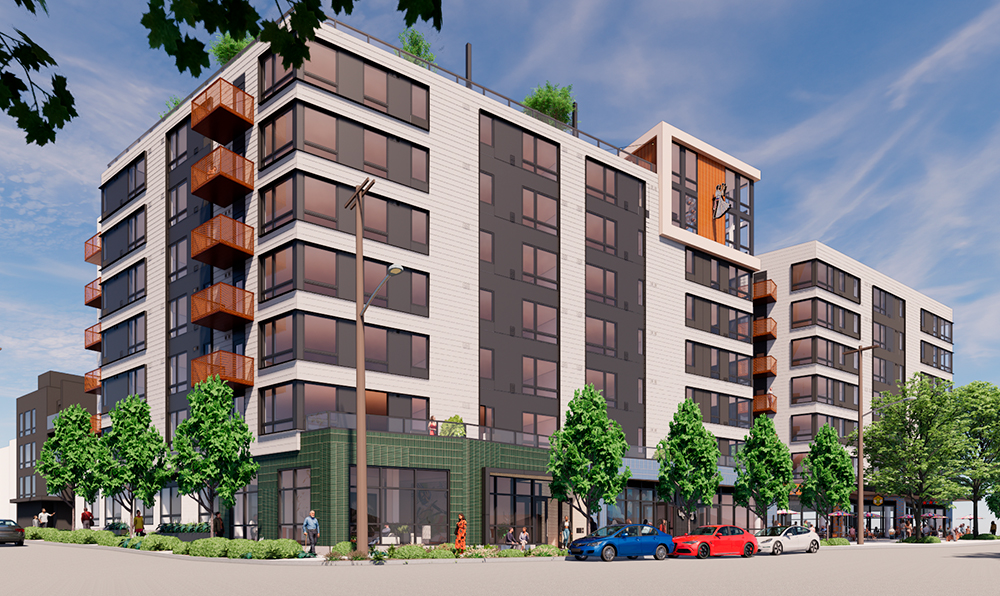
Keeping the focus below
Above the ground level, the C-Shaped building employs a subdued palette that allows the pedestrian level to be the focal point.
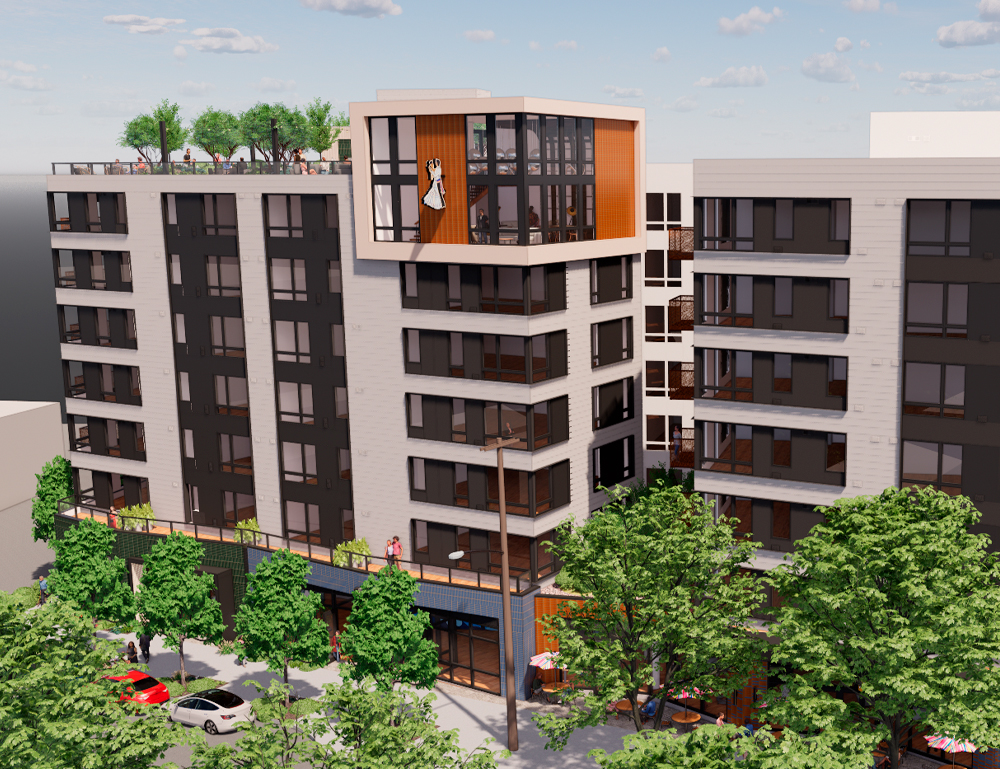
A nod to Fremont’s dance hall history
At the top of the building, a two story “Disco Cube” (alluding to the site’s dance hall history) projects from the façade, bringing Fremont’s joy and discovery to the top of the building. The disco cube is also home to the original Ballroom sign, reclaimed from the original building as an homage to the neighborhood’s past.

All the info you’ll need
PROJECT OVERVIEW
- Seven-story apartment building
- 178 residential units
- Approx. 5700sf retail
- 40 units of affordable housing
- 90 parking stalls, 189 bicycle stalls
Contacts
Jeff Reibman
Principal in Charge
Holland Fremont in the News
Groundwork underway on Holland’s 185-unit Fremont project
Daily Journal of Commerce
September 1, 2026